
A House for Formation and Gathering
The founding of Charlesbourg was about more than building a seminary: it brought study, prayer, and community life together under one roof. Writings from the time describe a spiritual home where knowledge, devotion, charity, and holiness could grow, forming generations of priests according to the Heart of God.
From Bathurst to Quebec City: A Turning Point in Formation
In 1913, Father Prosper Lebastard had a large house built in Bathurst. He hoped to bring the works for young people together there: the juniorate, novitiate, philosophy and theology scholasticate, and Sacred Heart College. The fire of December 31, 1915, led the council to consider moving the novitiate and seminary to the Quebec City area. Two properties were considered: Belmont, on Chemin Sainte-Foy, and Charlesbourg.
On April 13, 1920, Charles Lebrun succeeded Prosper Lebastard as provincial of Canada. He revived the plan to establish a house in Quebec. Two events marked the province on September 20: Father Lebastard’s death in France and the fire at the juniorate in Church Point, Nova Scotia. Moving the juniorate to Bathurst strengthened the plan to establish the novitiate and scholasticate in Quebec.
On October 12, 1920, the Superior General and his council approved this direction. They nevertheless wanted the junior seminarians to remain in an English-speaking region so they could learn English. In his circular of December 24, Charles Lebrun presented the future Charlesbourg foundation as part of a new balance between Quebec and the Maritime Provinces.
A Property on the Outskirts of Quebec City
In a letter dated November 8, 1920, Albert Lucas described the site’s advantages: a 25-arpent farm, nearly 10 hectares, close to Quebec City, with a railway station and a post office inside the station. He hoped for a welcoming house where seminarians and confreres would enjoy gathering and reconnecting.
Father Lebrun and his council bought the Patrick McGrath farm for $18,000. On January 23, 1921, they decided to build a residence that could accommodate 60 people.
Stages in the Foundation
- February 20, 1922: construction contract signed.
- April 17, 1922: construction began under Father Pierre Lechantoux’s supervision. Fire resistance was a major concern in the design.
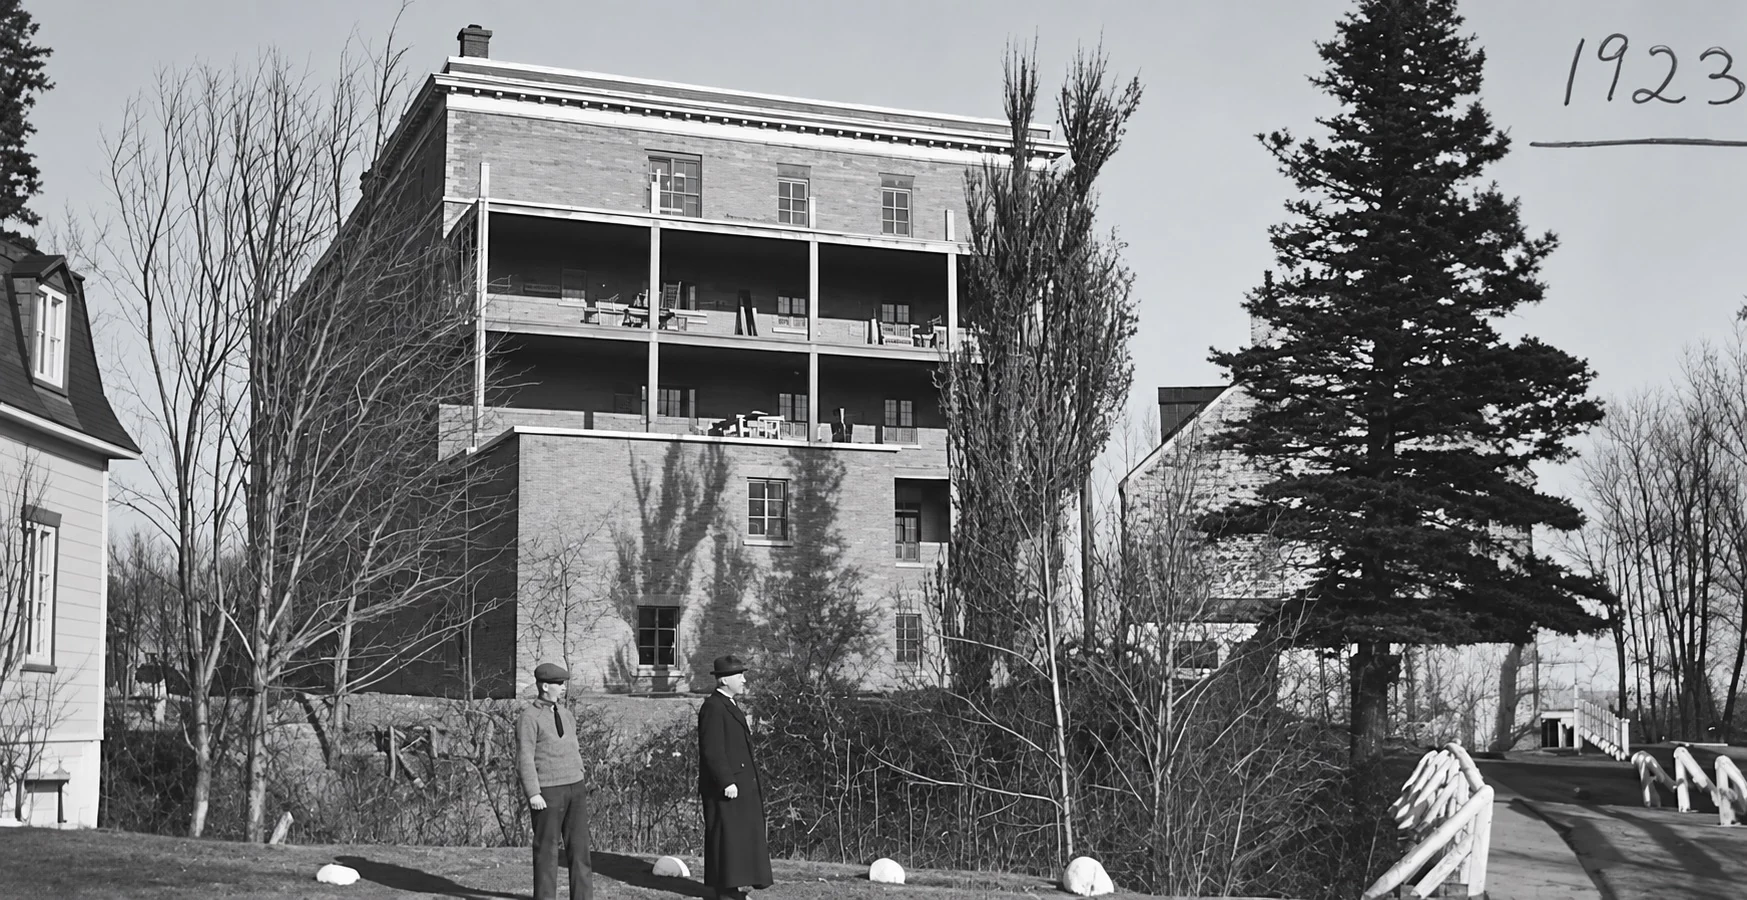
- August 15, 1923: inauguration of Sacred Heart Seminary and the new novitiate, dedicated to the Sacred Heart of Jesus.
Sacred Heart Seminary
The inauguration took place on the Feast of the Assumption, presided over by Bishop Arseneault, representing Cardinal Bégin, who could not attend. Bishop Gariépy and Father Robert represented the Seminary of Quebec. The pastor of Charlesbourg, several clergy members, and Eudists from houses in Quebec and the Maritimes joined the celebration.
Guests included the architect Ludger Robitaille, contractor Edmond Bélanger, the Lachance family, whose son was studying at the seminary, and the McGraths, the former owners of the land. The ceremony brought together religious leaders, builders, and families connected to the new house.
A Gathering Place for Confreres
Charlesbourg was to host the annual retreats of priests from Quebec City, Montreal, Chicoutimi, Pointe-au-Père, and the North Shore. Its proximity to Université Laval made specialized courses possible for young confreres. The foundation was also intended to encourage vocations in Quebec while maintaining ties and recruitment in the Maritime Provinces.
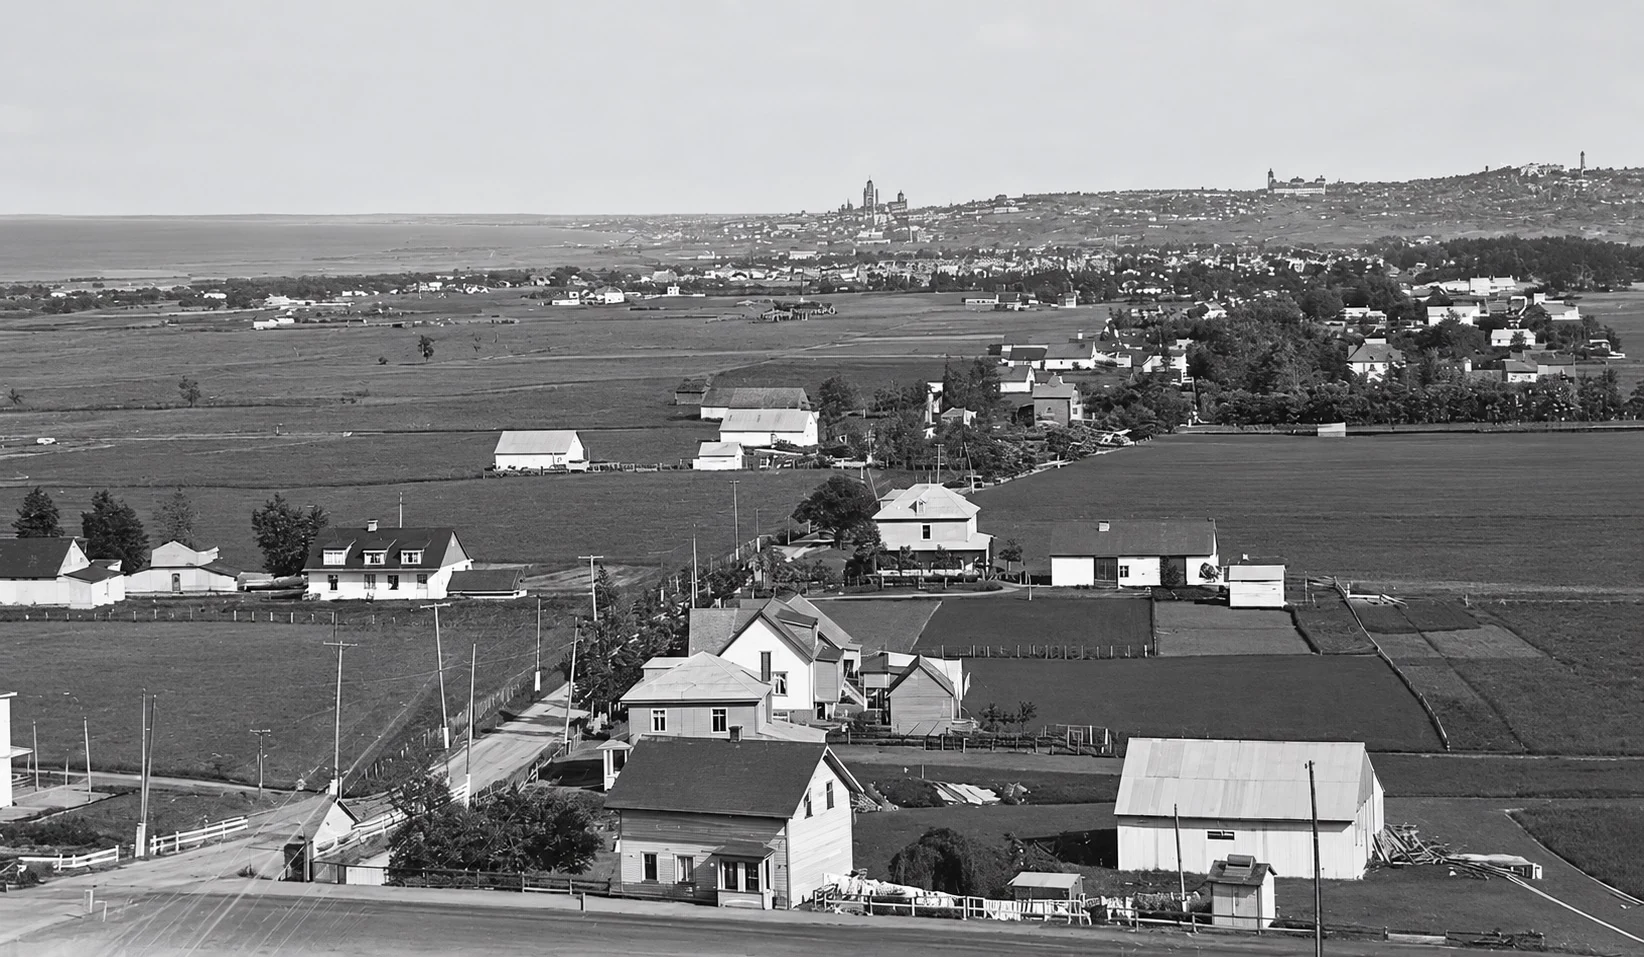
At the foot of the Laurentians, the surrounding area offered many places to walk. This setting supported the educational vision: demanding formation balanced by community life, prayer, and time to rest.
Photographs restored with AI assistance. Download all six originals ↓

Architecture in the Service of Community
Plans by Ludger Robitaille
Ludger Robitaille (1885–1946) designed the new seminary. Edmond Bélanger oversaw construction; two brothers took part directly in the work, and Father Pierre Lechantoux managed the project for the community.
The brick building has five floors, a flat roof, and a reinforced-concrete structure. Its main façade faces south, toward Quebec City, behind the former McGrath house. A second house, a shed, and a stable then occupied the western part of the property.
The U-shaped plan and symmetrical window arrangement give the building its order. The side wings have paired windows in their central bays. At the centre of the main façade, the entrance porch and a crenellated parapet carry the house’s emblems: its construction date and the community’s coat of arms, showing Jesus and Mary facing one another within a heart.
The rough granite foundation, the band marking the top floor, and the heavy cornice emphasize the horizontal lines. A heritage study published by the City of Quebec in August 2006 compares this design to the orders of the Italian Renaissance.
The House and Its Setting
The Quebec or Charlesbourg road, now 1st Avenue, runs along the eastern edge of the property. Since 1666, it has connected the banks of the Saint-Charles River in Limoilou to the village of Charlesbourg. The house stands near a slope still called “Côte du Roy” in the 1930s.
The railway appeared below the property to the south in 1900. A station was later built beside the site. This made travel easier and was one of the advantages noted when the property was purchased.
The Chapel: Heart of Community Life
In the chapel, Pierre Lévesque arranged the choir stalls facing one another on either side of a central aisle, following the pattern of collegiate chapels. The altar rests on a base of varnished panels. Between the windows, pilasters and their capitals are joined by a decorated frieze; ceiling rosettes and dentils complete the design.
This decoration gives the chapel a special place in the house: a gathering space where intellectual formation meets spiritual life.
Study · Pray · Live together
Seminarians’ Community Life
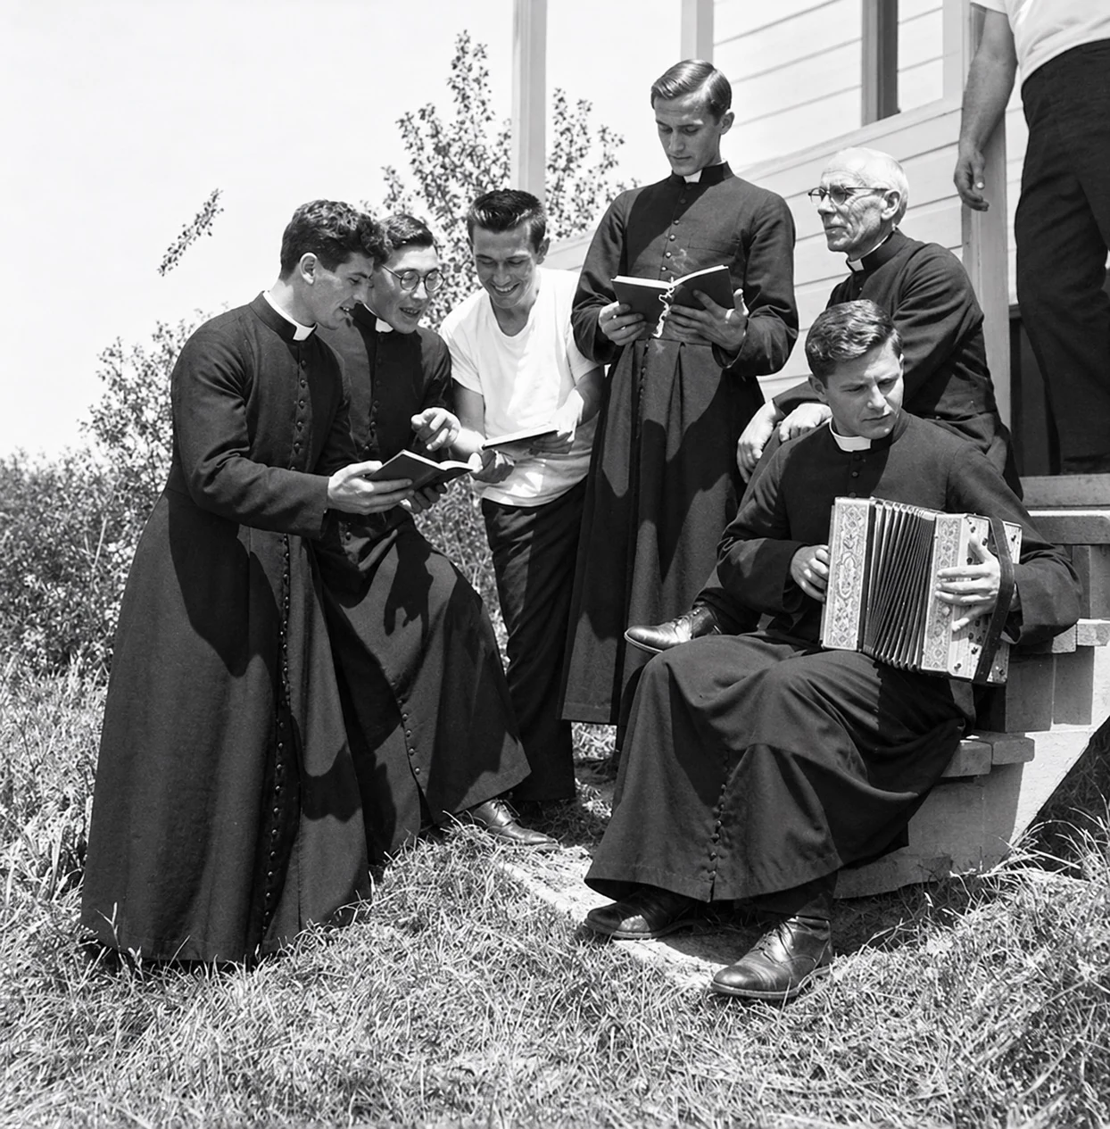
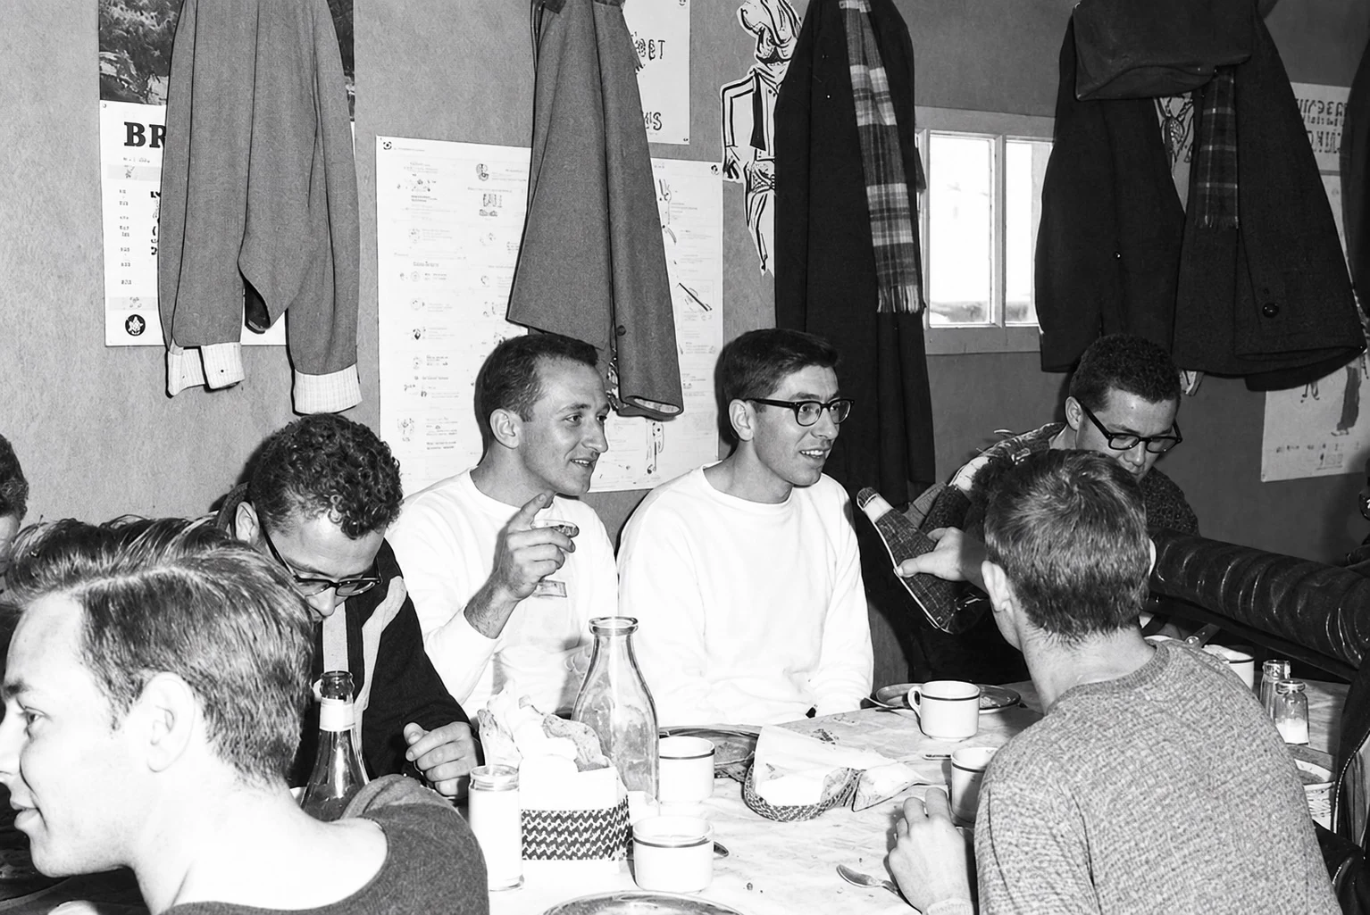
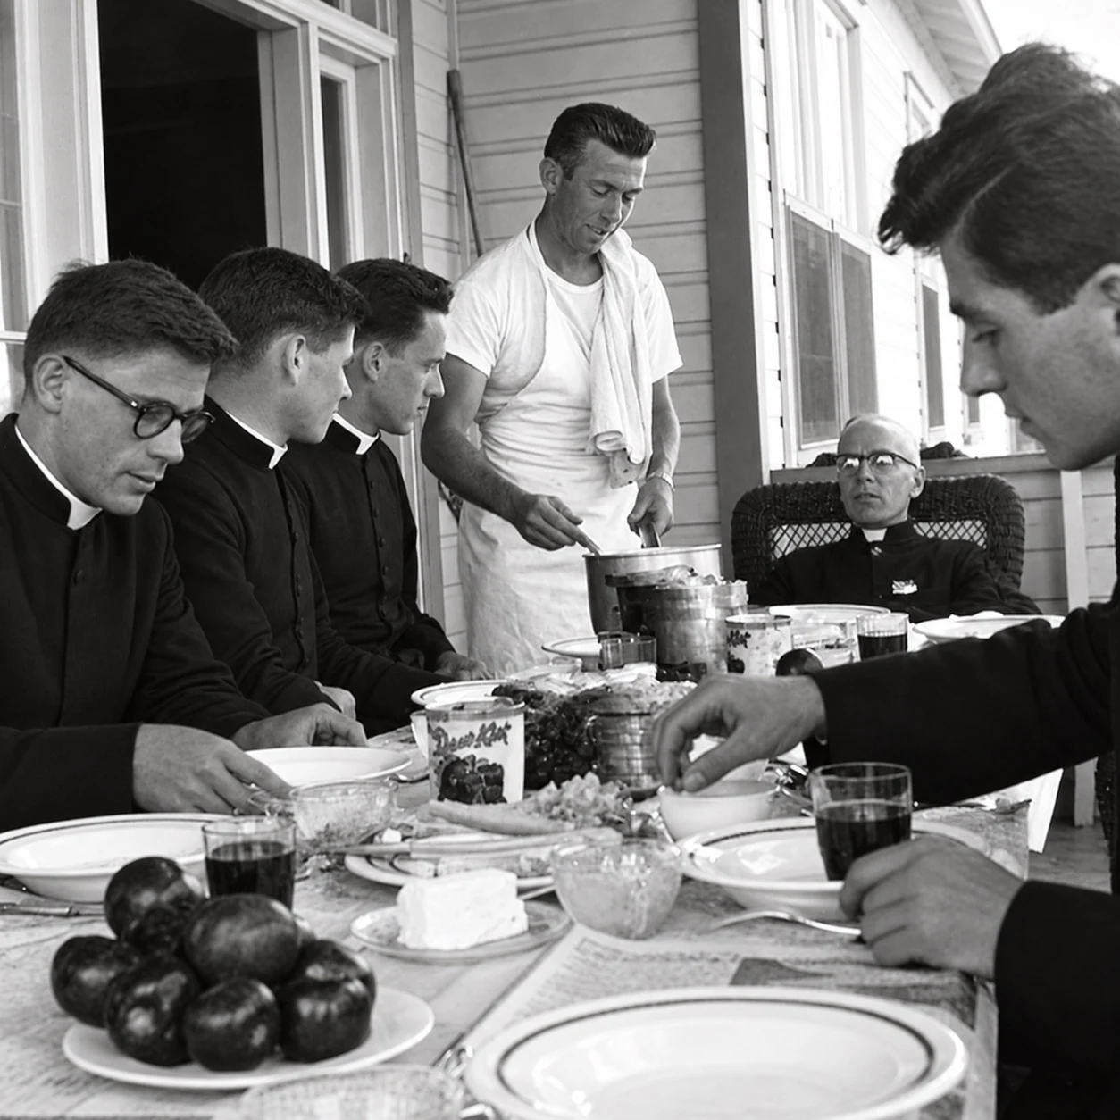
At Sacred Heart Seminary, formation also took place through cultural activities, music, trips, walks, and daily responsibilities. The house was a place to meet as well as a place to study.
Sports in Every Season
In the 1950s and 1960s, seminarians took part in athletic competitions, went downhill and cross-country skiing, and played hockey on the rink set up beside the residence.
A Spirituality for Everyday Life
The writings of Saint John Eudes invite novices to unite their lives with Jesus: to grow in charity, humility, and service. Fraternal life and prayer gave meaning to the community’s studies and activities.
A photographer’s view
Charlesbourg Through Daniel Abel’s Lens
Painter and photographer Daniel Abel explores texture, shadow, and light. In the year before the Eudists moved, he photographed the house, chapel, stained glass, and carved decorations. This series preserves the memory of the place.
Photographs by Daniel Abel. Captions follow the descriptions in the original collection.
Art in the service of memory
The Stained Glass of Charlesbourg
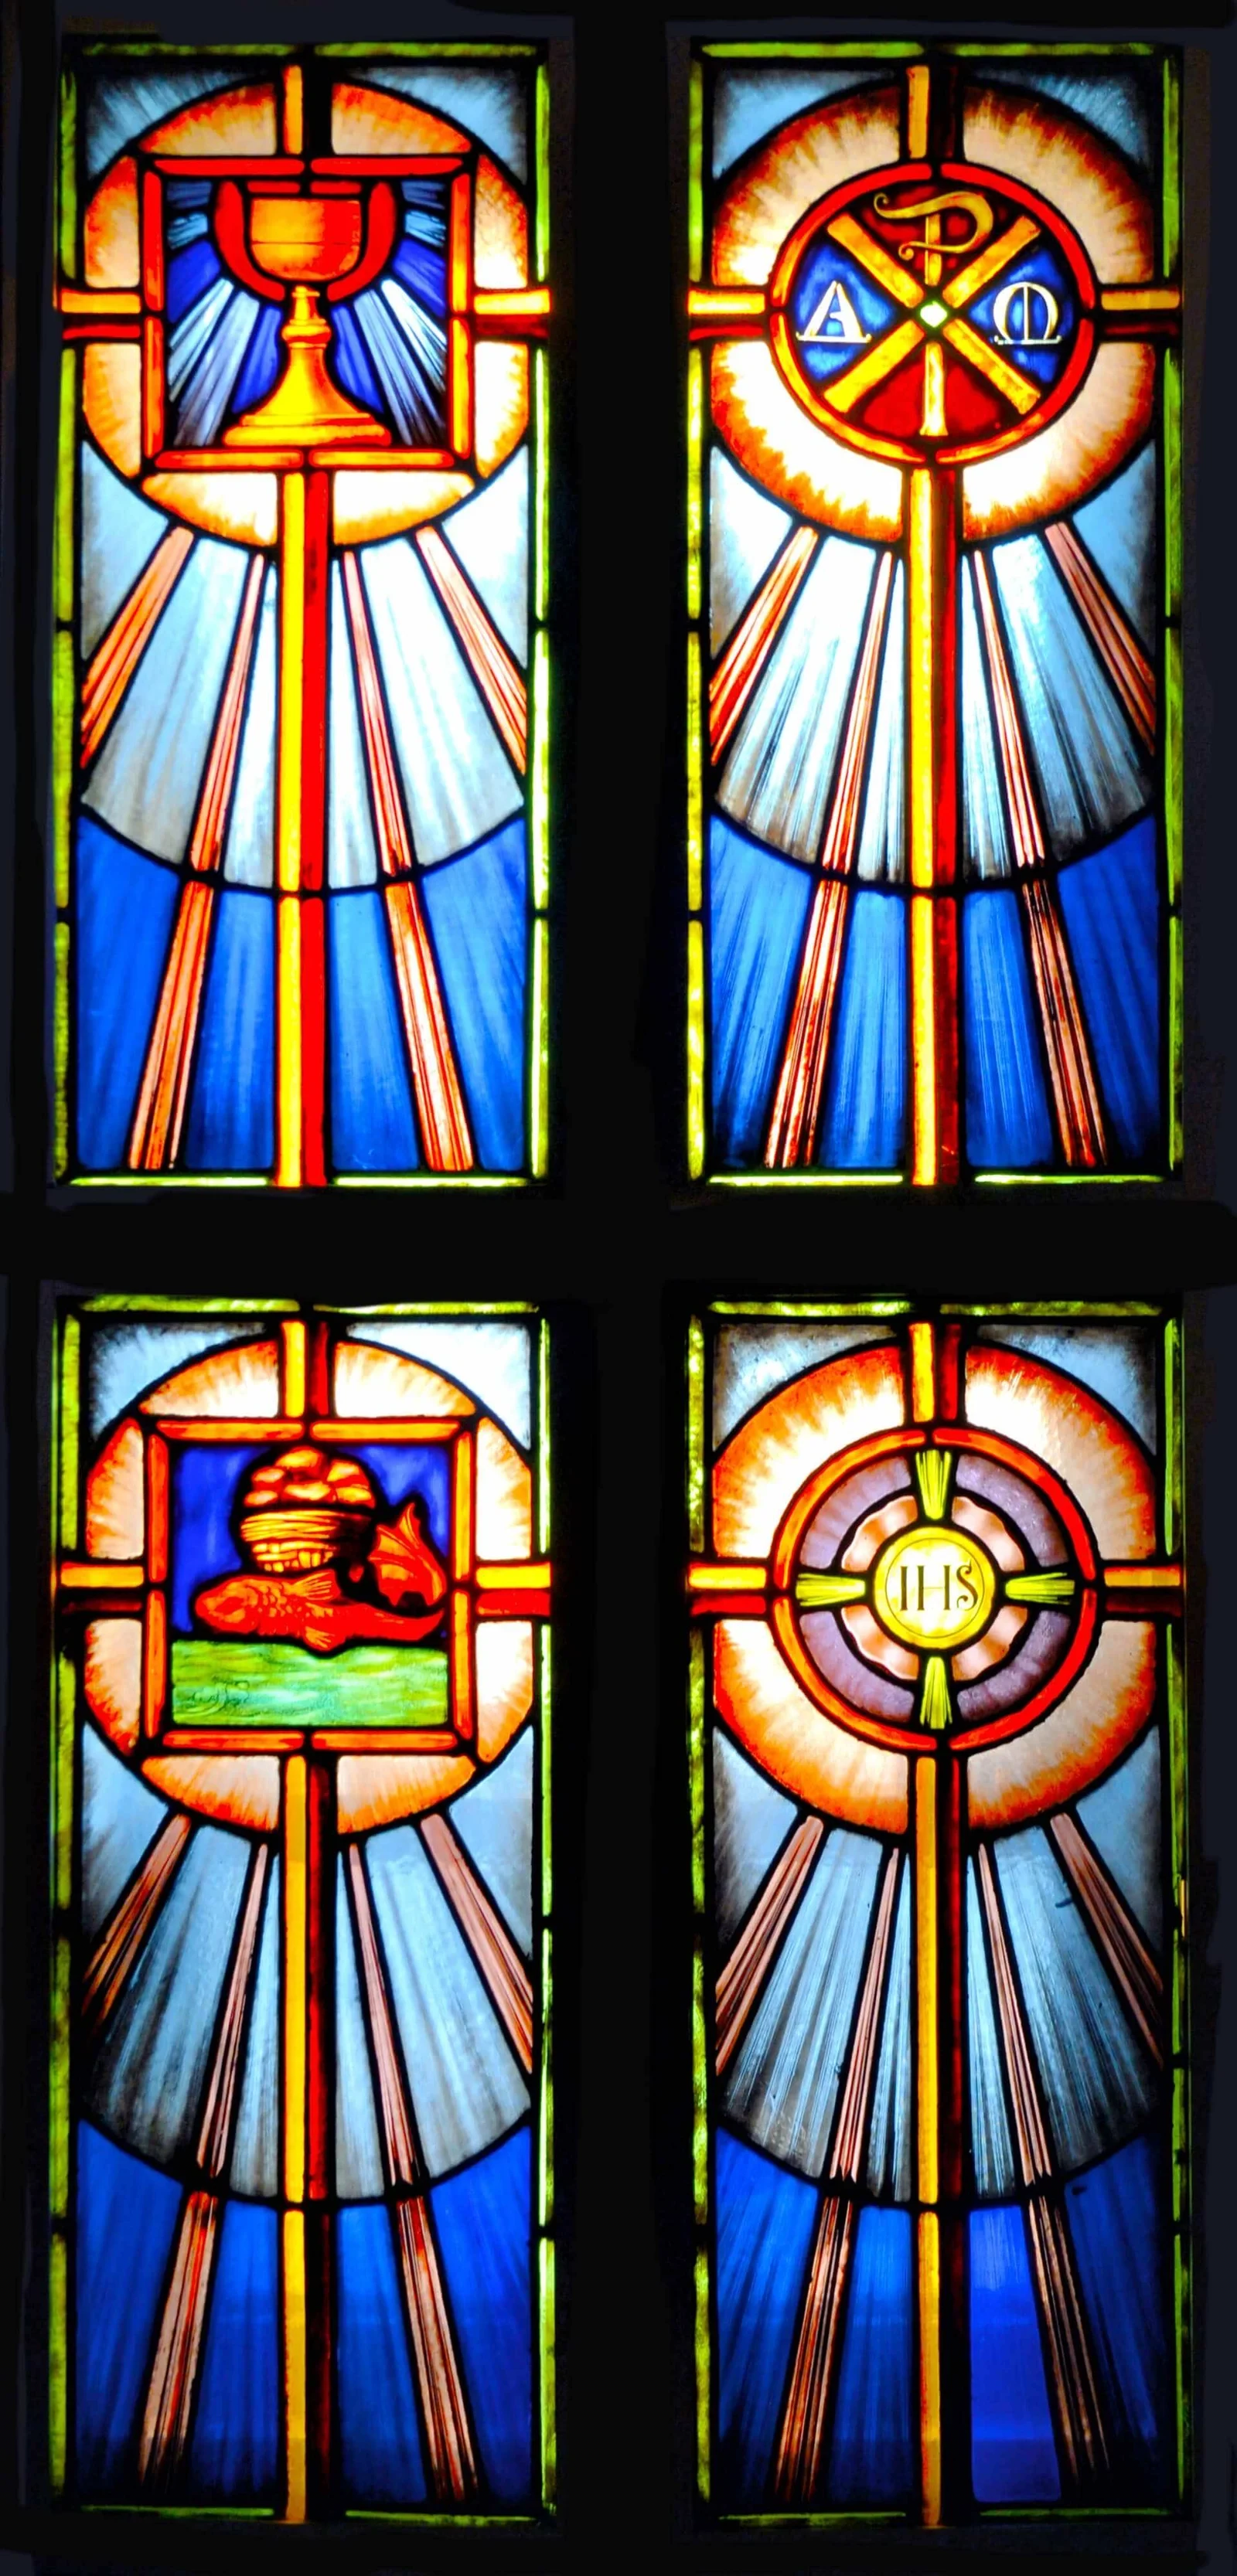
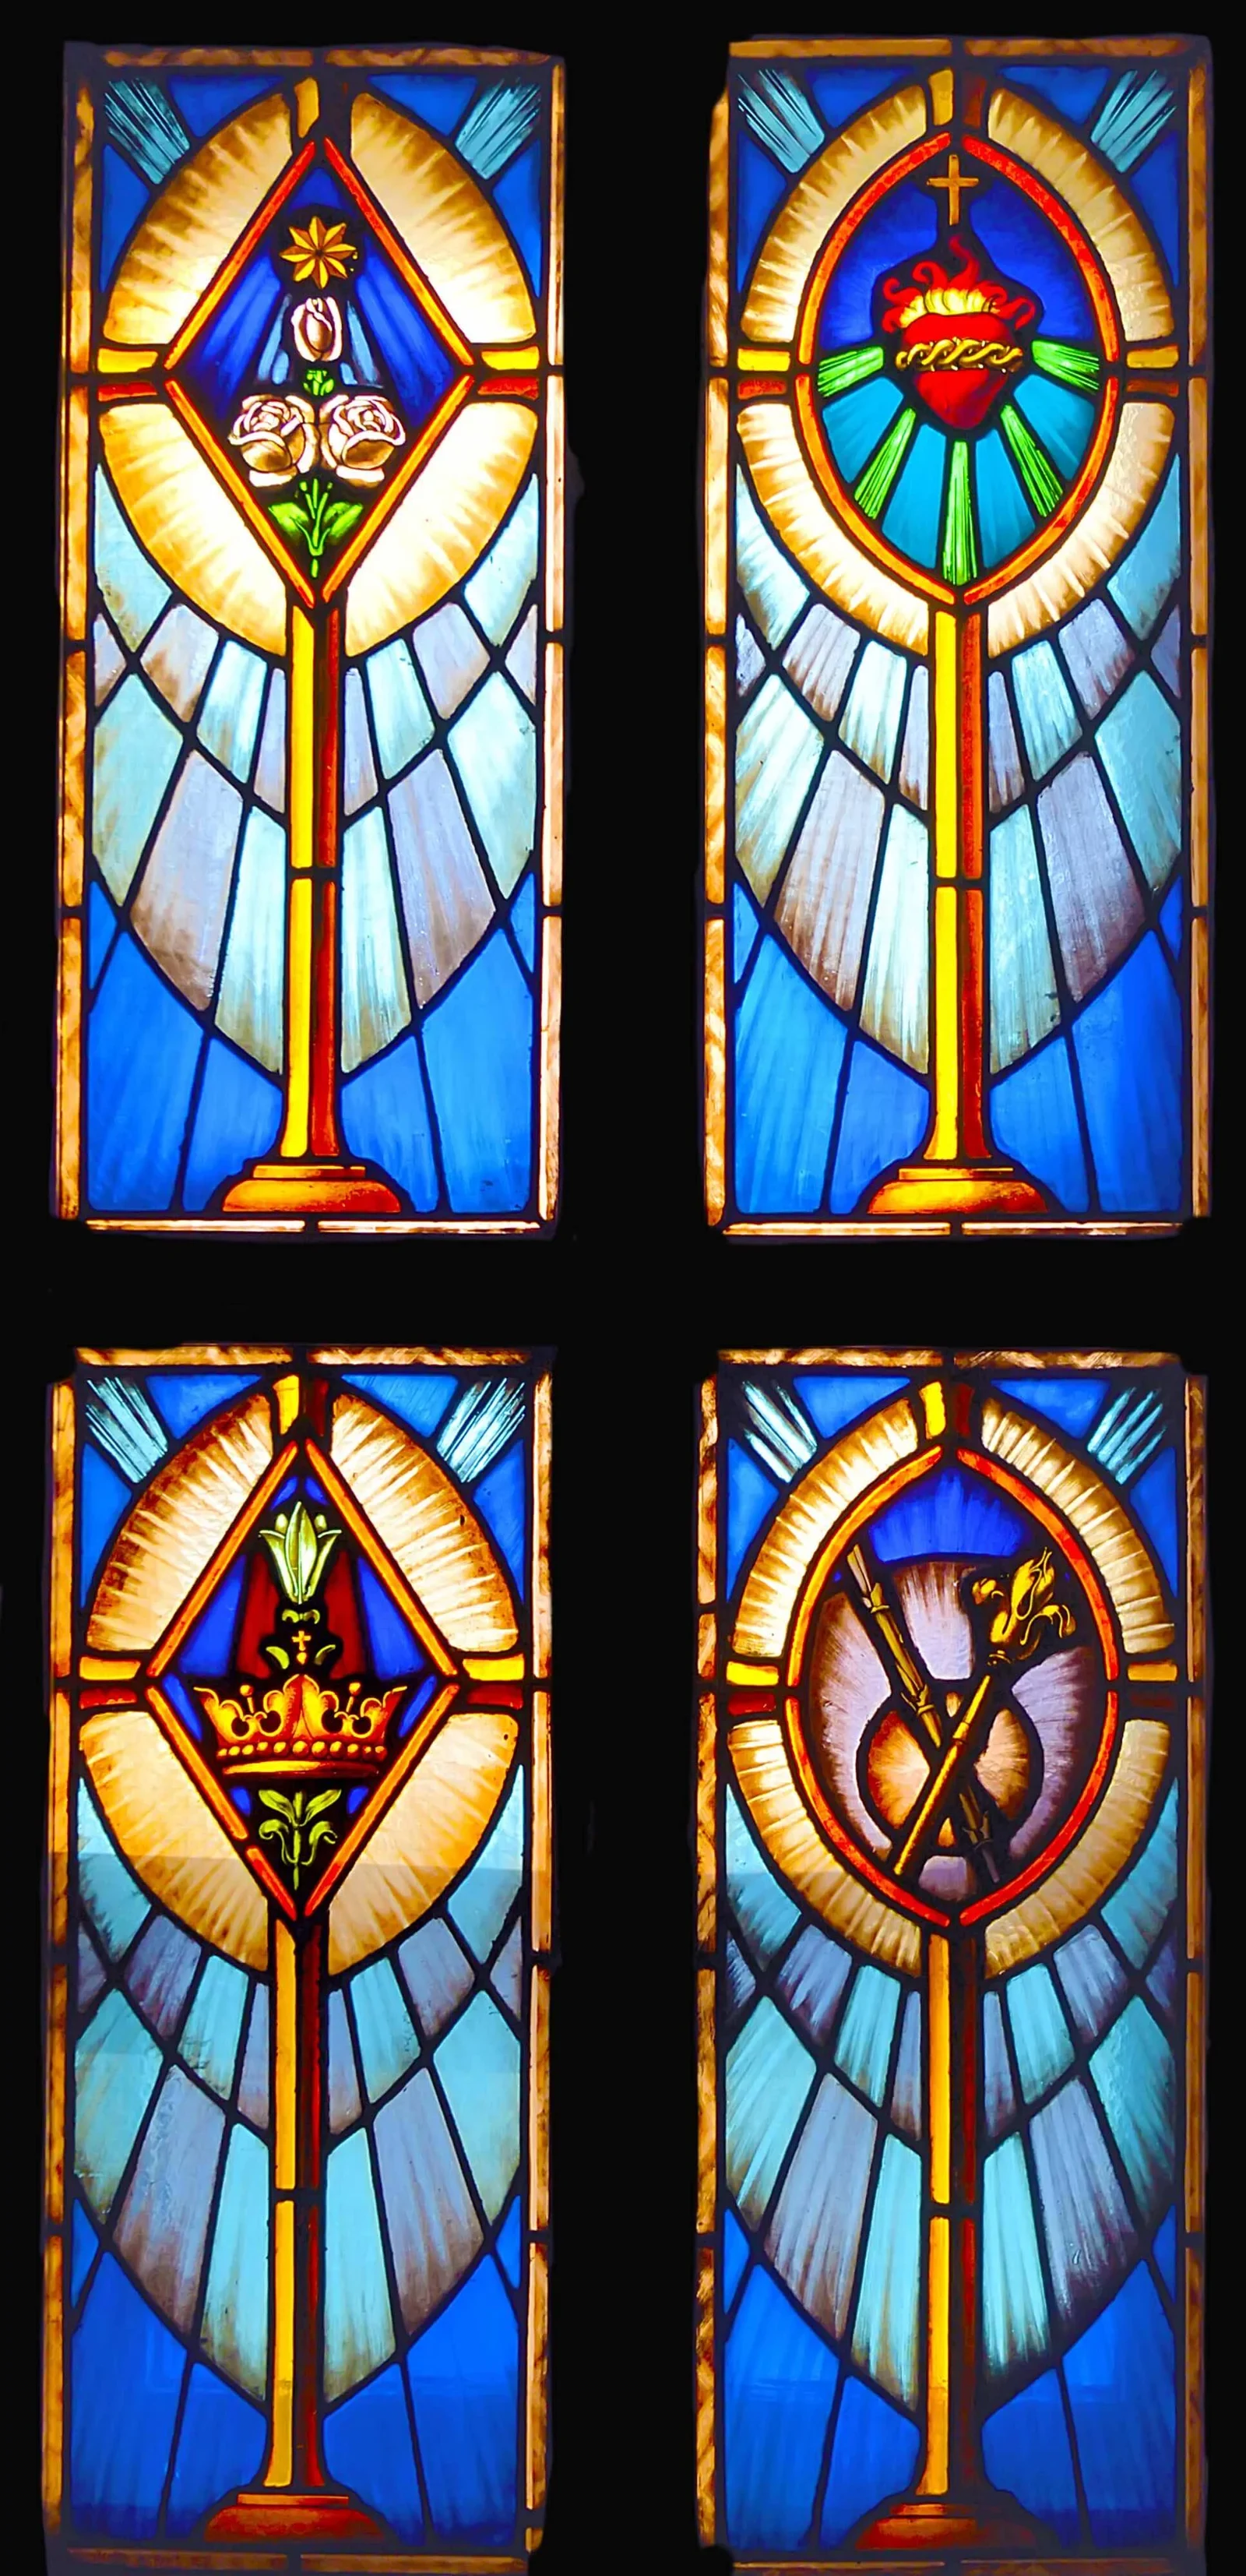
The stained-glass windows in the Charlesbourg chapel came from the Externat classique Saint-Jean-Eudes in Limoilou. Their story brings together two workshops—the Nincheri studio in Montreal and Alfred Briand in Rennes—and the efforts of Fathers Robert Bernier and Joseph Potvin. Gilles Ouellet’s research and Normand Martin’s testimony trace their creation and later installation in the house.
A Chapel for Quebec City’s Third College
In the 1930s, the neighbourhoods of Limoilou and Côte-de-Beaupré were growing far from the colleges in Upper Town. Parish priests wanted a school closer to their communities. In the summer of 1936, Cardinal Villeneuve met with François Tressel, the Eudist provincial, to discuss a new foundation. After Congregation approval, the construction contract was signed in July 1938.
The new Externat’s semicircular façade had ten large windows on the upper floor, behind the chapel. They would frame a programme devoted to the life of Saint John Eudes.
The Nincheri Small Windows
In 1947, Robert Bernier began corresponding with eight stained-glass artisans in Montreal and France. He contacted Guido Nincheri, who had decorated Sainte-Amélie Church in Baie-Comeau and created the large fresco in Chandler’s church, two places connected with the Eudists.
On December 27, 1947, Guido’s son Gabriel Nincheri proposed 26 small windows: 14 for the clerestory, eight for the choir, and four near the side altars. His estimate was $520. A letter of May 16, 1950, confirmed the order for all 26 at $560. The correspondence specified that the designs would use symbols of the Sacred Heart.
When Robert Bernier was transferred to Saint Louis College in Edmundston in 1952, only the small windows had been installed. Of the 26 ordered, the file records 14 in Charlesbourg: six repeating designs and two unique ones. Daniel Abel’s photographs preserve their details.
Alfred Briand’s Large Windows
With the council’s approval, the Externat’s new superior, Joseph Potvin, resumed the project. After reviewing the designs and estimates, he chose Alfred Briand, a master glazier in Rennes, who had proposed an overall composition for the ten large windows.
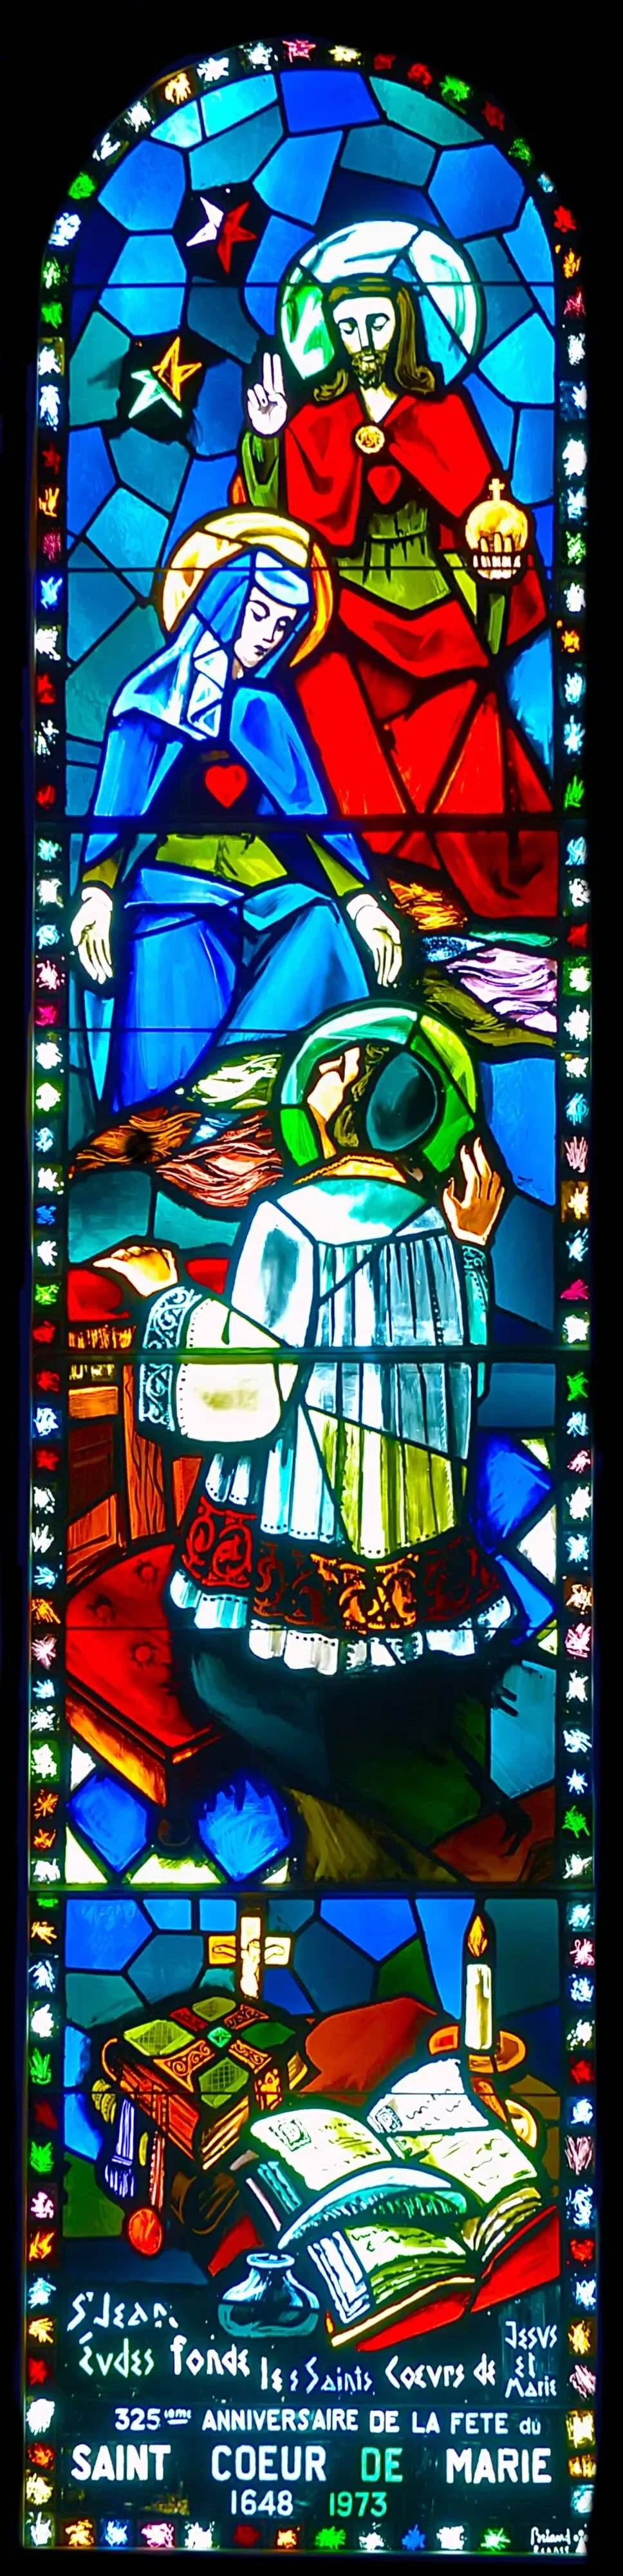
In a letter dated November 19, 1952, Briand listed the ten subjects under consideration. The programme was meant to tell the story of John Eudes, from childhood to death:
- John Eudes as a child in the church of Ri, surprised by his mother.
- John Eudes placing a ring on a statue of the Virgin Mary.
- John Eudes thrown from his horse by a mysterious hand.
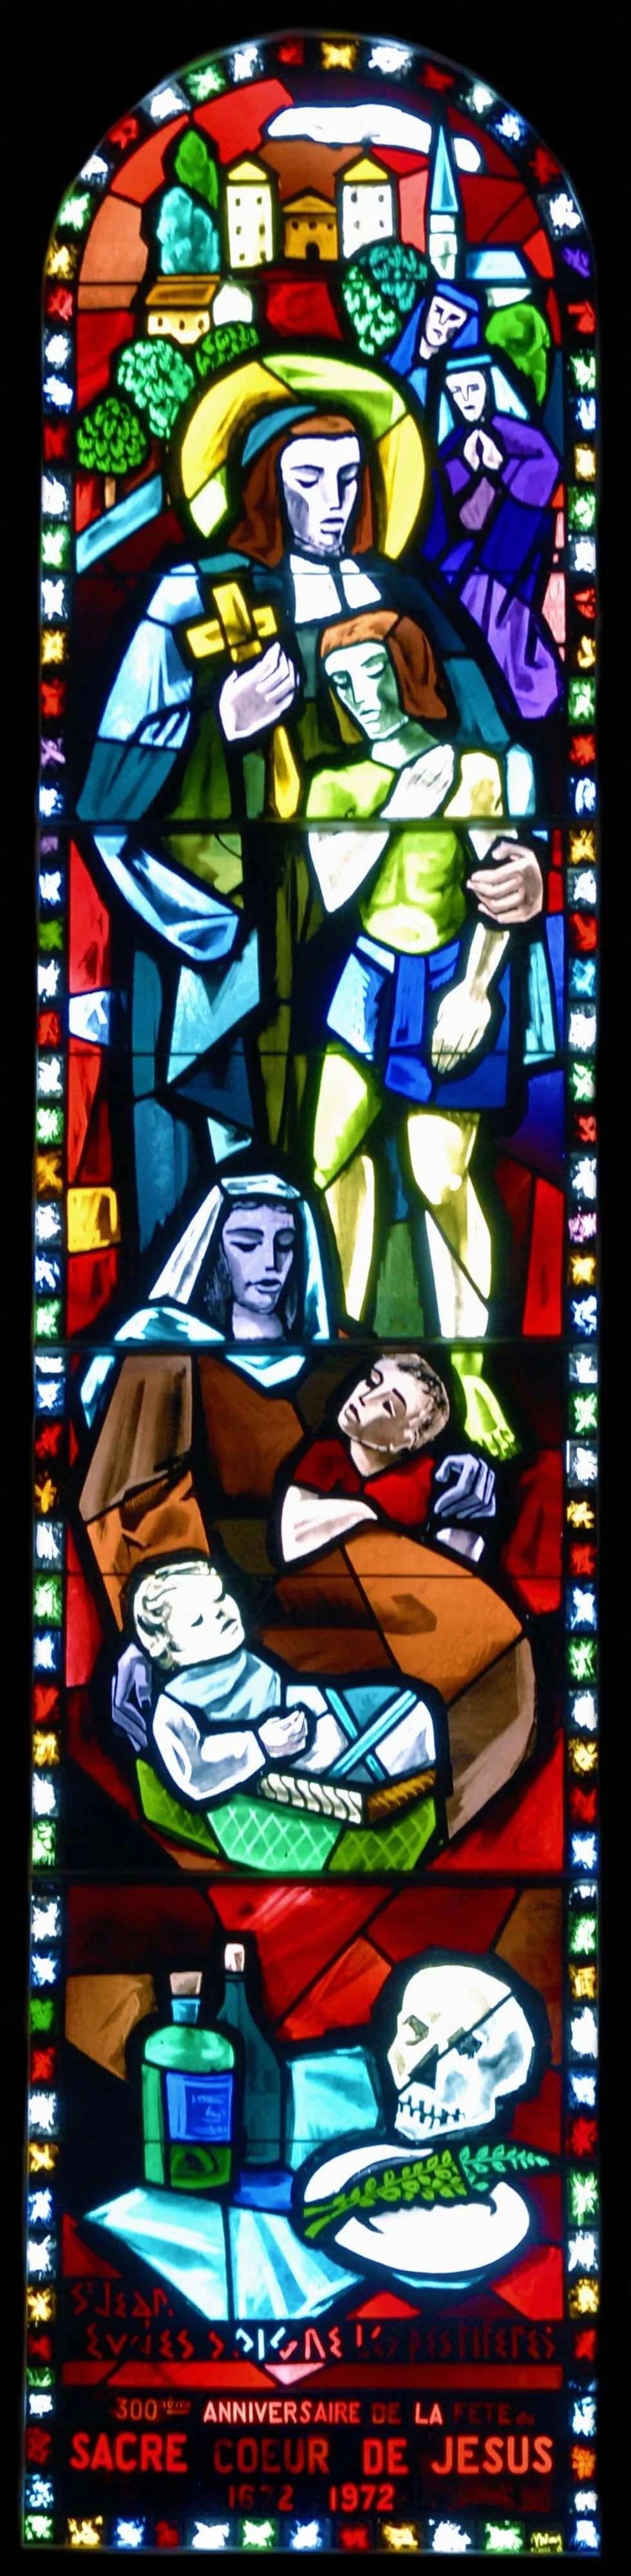
- During the plague in Caen, John Eudes spending his nights in a barrel.
- Crowds gathering at his confessional.
- Preaching in Valognes.
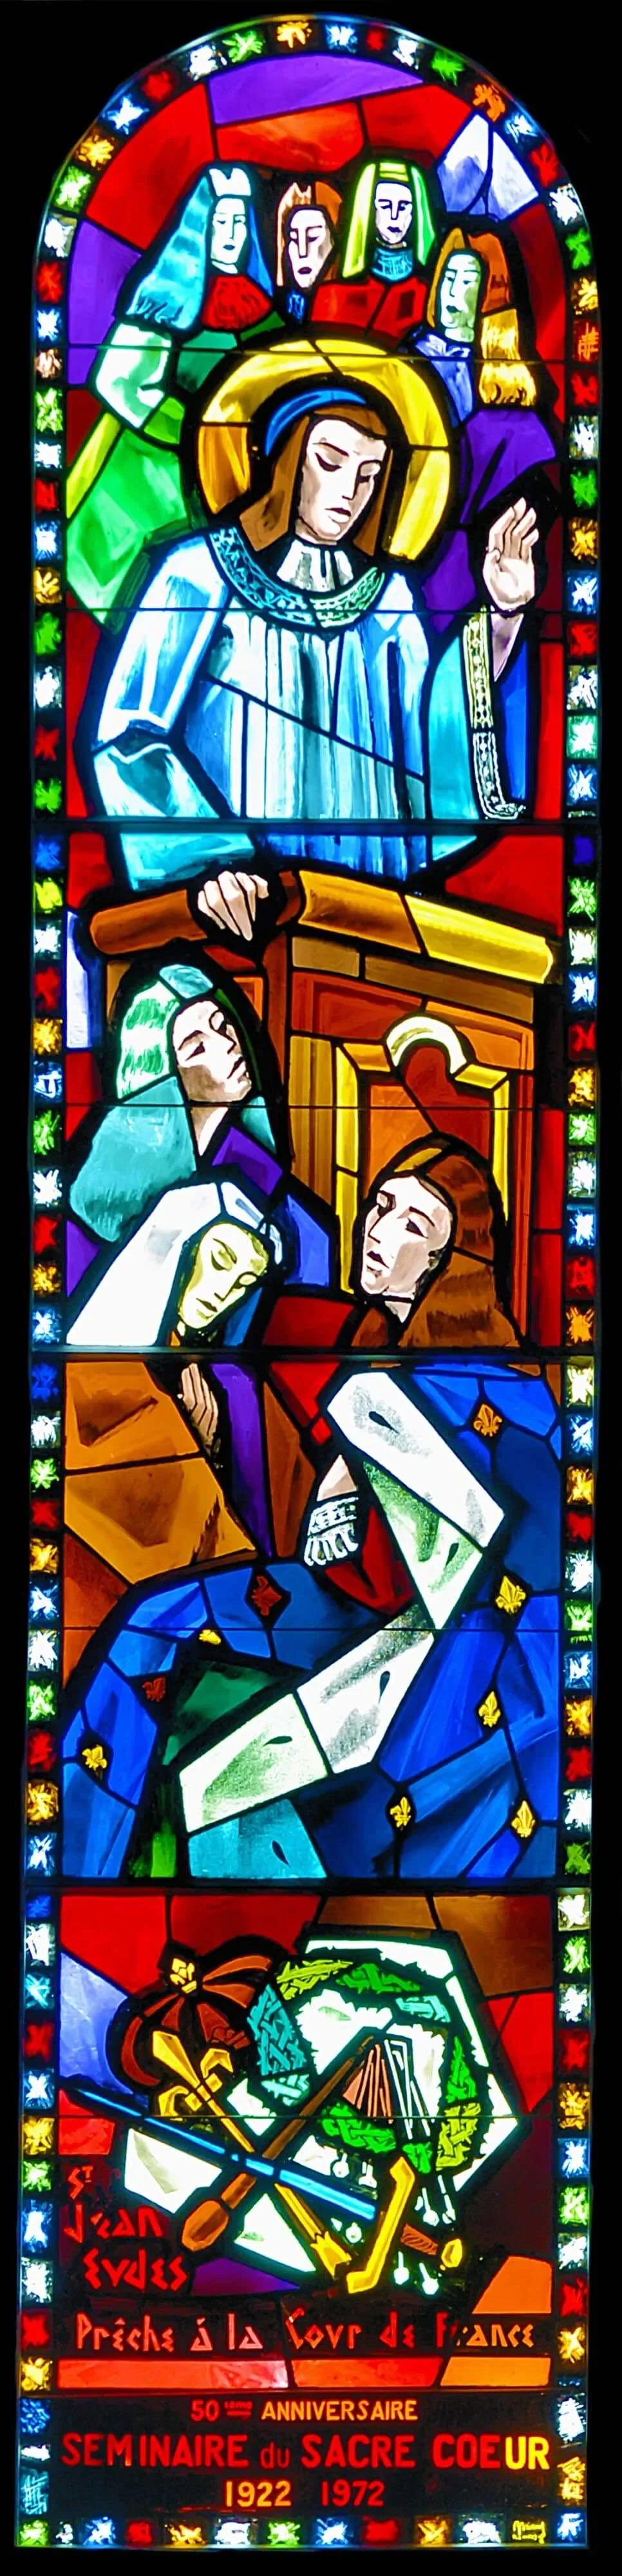
- Preaching at Saint-Germain-des-Prés before the Queen Mother.
- John Eudes, apostle of the Sacred Hearts.
- The foundation of Our Lady of Charity and the Congregation of Jesus and Mary.
- The death of Saint John Eudes.
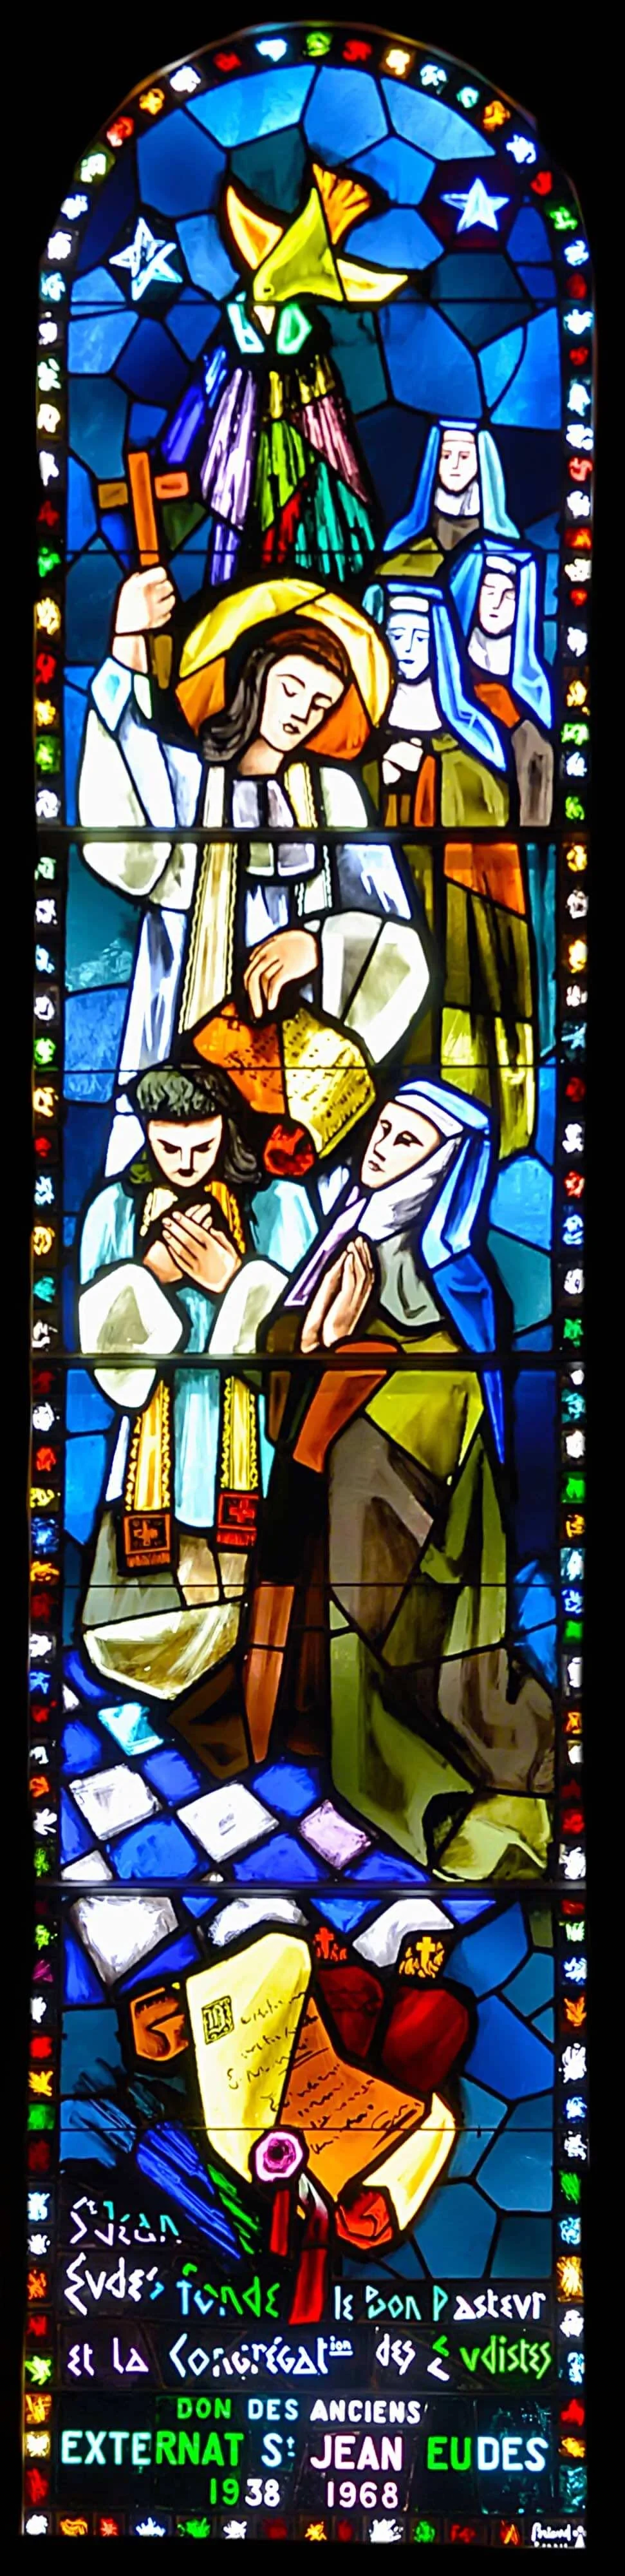
Four windows were completed: John Eudes, apostle of the Sacred Hearts of Jesus and Mary; founder of Our Lady of Charity and the Eudists; serving plague victims; and preaching at the French royal court. The first two are in the central windows; the other two complete the group.
An Unfinished Project
The college’s finances required the work to proceed in stages. Families in working-class neighbourhoods had endured the hardships of war and struggled to pay tuition. Administrators negotiated prices and instalments timed to incoming funds, sometimes over one or two years.
Briand’s four large windows cost $510 each, plus shipping. The first two were ordered in 1953; the next two arrived in December 1956. Despite the artisan’s follow-up letters, the archives contain no further orders for the other six windows. The larger narrative therefore remained a depiction of a few essential moments in the founder’s life.
November 1953 correspondence also asked that the inscriptions on the first two windows be corrected to specify John Eudes’s titles as “apostle” of the Sacred Hearts and founder of the Order of Our Lady of Charity. In a 2002 document, Joseph Potvin noted that these corrections had not been made. Donor names and the reasons for their gifts were added, however.


From College Chapel to Charlesbourg
When the Externat was sold to the Government of Quebec in 1968, the four large windows were moved to the Charlesbourg house. They were installed as part of the chapel’s renovation after the Second Vatican Council.
When Normand Martin arrived in Charlesbourg in October 1970, Louis-Philippe Pelletier asked him to complete the work on La Boiserie, begun by Robert Thibodeau. The room would become the provincial archives. The chapel renovation also had to wait until funding became available.
The 1972 Renovation
In 1972, Louis Fecteau’s company was awarded the renovation contract: removing the main altar and choir stalls, repairing the walls and floor, carpeting the sanctuary, and closing the gallery. A sculpture by John Barry Wheaton was installed on the rear wall. Claude Lizotte made the sanctuary furnishings, and the community bought 75 chairs.
Before installation, the lead cames had to be repaired and broken glass replaced. Because the windows were shorter than the Charlesbourg openings, they were extended with texts chosen by Bishop Napoléon Alexandre Labrie. Normand Martin no longer remembers the glazier’s name; the contractor Fecteau had selected him. His account also recalls discussions about the chapel’s colours: with no funds to repaint, the chosen colours were kept.
A Celebration to Rediscover the Windows
Normand Martin dates the celebration to October 20, 1973; Gaston Rinfret, then superior, recalled 1974. This discrepancy remains in the testimony written on January 2, 2022. Bishop Fernand Lacroix introduced each window, then Father Antoine Bouchard gave an organ concert.
With Jacques Rhéaume’s help, spotlights were placed outside each window to reveal the beauty of the stained glass. Created for Limoilou students, the works thus found a new place in the spiritual life and heritage of Charlesbourg.
Research: Gilles Ouellet, C.J.M., December 2021. Testimony: Normand Martin, C.J.M., January 2, 2022. Photographs: Daniel Abel.
Corde Magno Archives · MAST-1203-7
Environment and Visits
The Charlesbourg house and the gatherings that shaped its life. This collection is titled “Visit” in Corde Magno.
Loading photographs…
Corde Magno Archives · MAST-1203-4
The Charlesbourg Fathers
Portraits, groups, and moments from community life preserved in the Eudist archives.
Loading photographs…